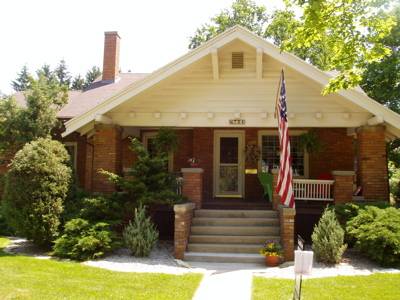
Kim and I have just purchased our first house: it's in Alma, Michigan, about a mile from our jobs at Alma College. It's 90 years old (and in good condition), 1 1/2 stories plus a partially finished walk-out basement, with four bedrooms and 2 1/4 baths, and a nice big front porch and a two car garage. We'd love to play host for any friends and family who find their way to central Michigan, but in the meantime here's a virtual tour.
The big picture above shows the front porch, on the west side of the house. The glass door and the porch windows open directly into the living room. I'll start the tour with a quick trip around the outside, circling from west to north and around:
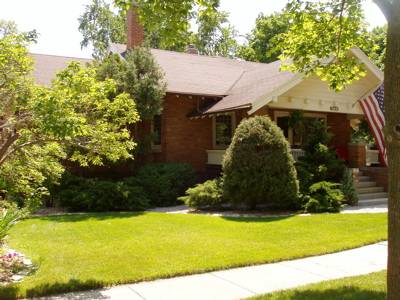
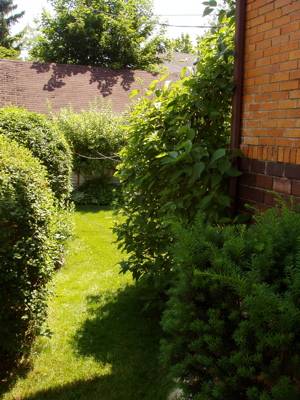
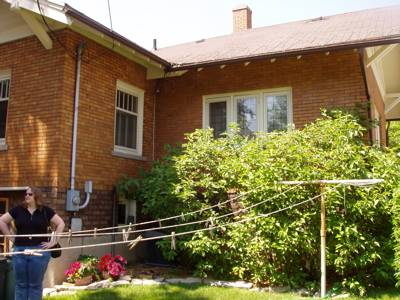
On the north side is the master bedroom (behind a branch in the first picture above), which faces a narrow bush-lined path to the small back yard. Both the master bedroom and second bedroom have windows facing the back yard (we haven't decided how much we'll use the clothesline there).
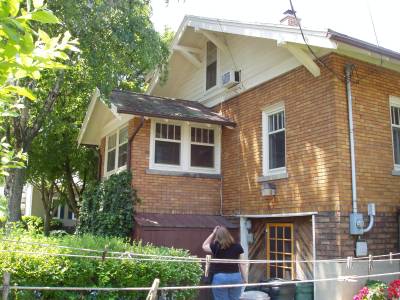
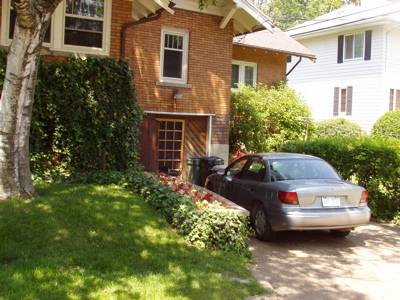
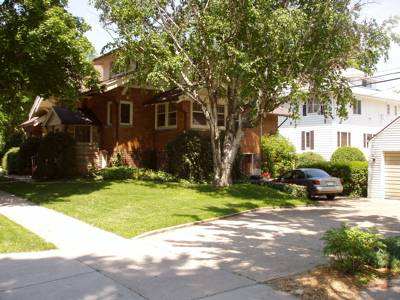
Looking up from the back yard, you can see the small breakfast nook with all its windows sticking out to the east. The second bedroom's other window is right above the basement door, and in the attic is one window of the large upstairs bedroom. There's a path wide enough for a car from the driveway to the basement door, and you probably can't even tell that there's a hidden window peeking out through the ivy under the breakfast nook (more on that later). The garage is just a bit farther east; meanwhile, the corner windows of the kitchen peek out between the breakfast nook and the side door mud room. Up on top you can just make out the other bedroom windows through the trees.
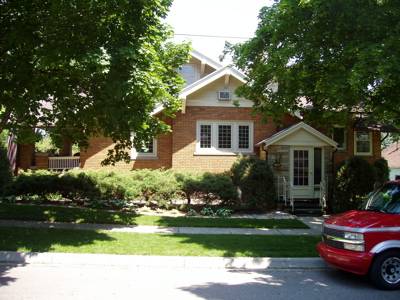
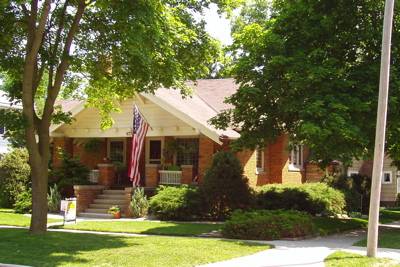
The side door is more visible from across the street to the south. Just to its left are the triple windows of the dining room and the south window of the living room, and above those you can spot the window of the smaller upstairs bedroom. The windows to the finished part of the basement are hidden behind the bushes. Finally, coming back around you can see the corner of the sidewalk and a southwest view of the front porch. (Maybe at some point we'll invest in a gigantic flag like the previous owners did.)
Hopefully, that outside tour will help you picture how the inside bits line up. (Most of these pictures were taken when the previous owners' furniture was still here: it's much emptier now.) We'll begin in the living room, just inside the front porch:
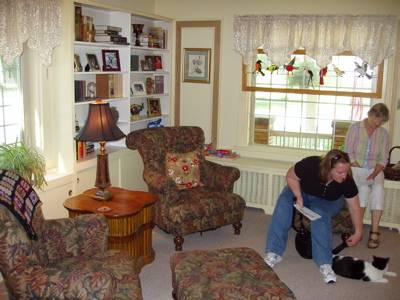
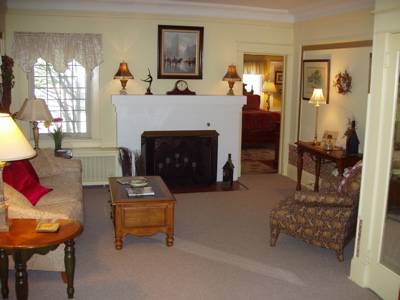
The living room has bookshelves on the south wall, windows on the west facing the front porch, and a fireplace to the north. We'll put the piano on the east wall next to the door to the master bedroom.
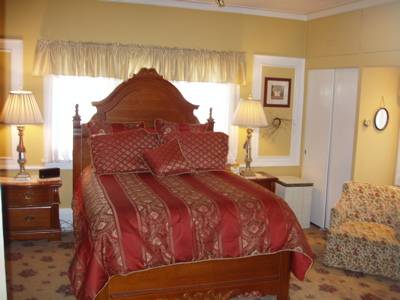
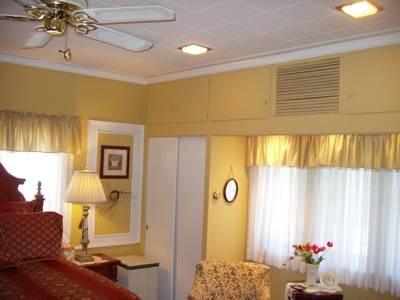
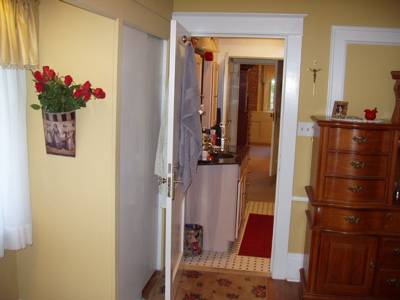
The master bedroom has windows on all sides but south, and lots of storage space (even above the east windows that look over the back yard). In addition to the door from the living room, it also opens onto the main floor bathroom; you can look through that bathroom into the hall and dining room on the other side.
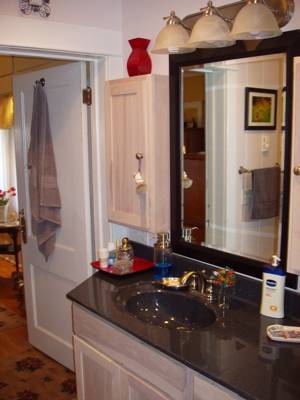
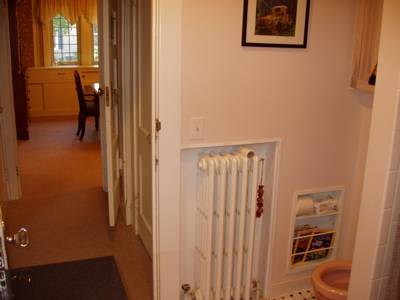
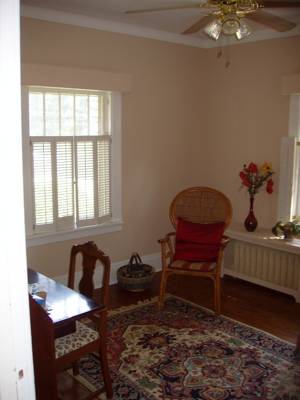
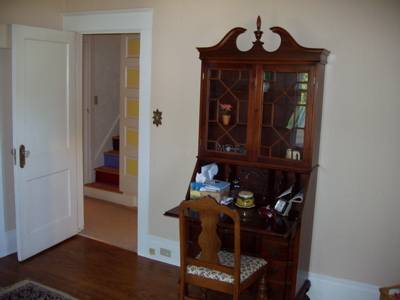
The bathroom has been recently updated; as mentioned above it opens both to the master bedroom and to the hall. (Yes, the toilet peeking out in the second picture is pink, as is the tub.) The hall leads to the dining room, with a door to the second bedroom on the left and the stairs to the top floor on the right (plus a couple of closets). The second bedroom is smaller but quite nice (you can see the back yard window here); we're hoping to use it as a nursery eventually. Looking back out of the second bedroom, the stairs up come in view...
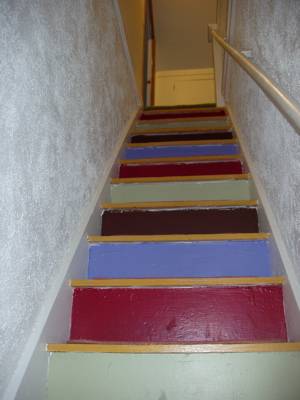
Yikes! Let's finish the main floor before we attempt to climb up there.
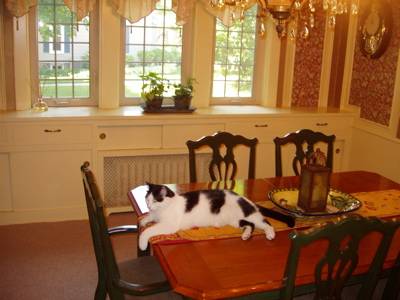
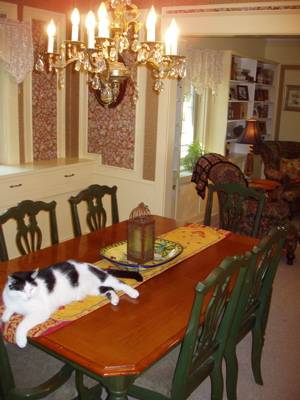
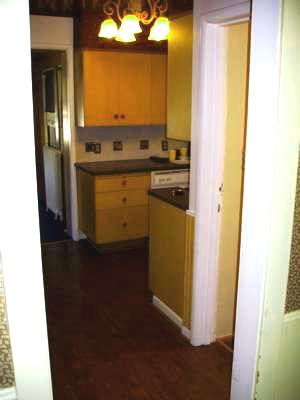
The dining room looks south over the side yard, and opens up through a wide door to the living room on the west. (Sadly, the cat didn't come with the house; we'll have to get a replacement soon.) Finally, turning the opposite direction we can see into the kitchen (with a glimpse of the breakfast nook on the left and a glimpse of the stairs down to the side door on the right).
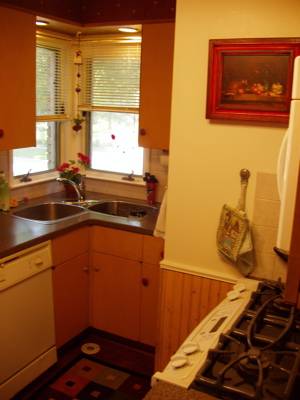
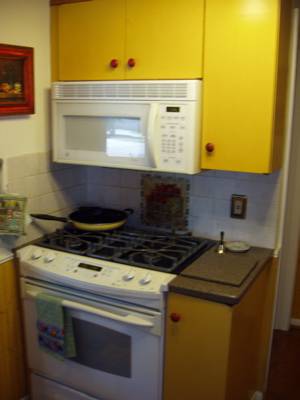
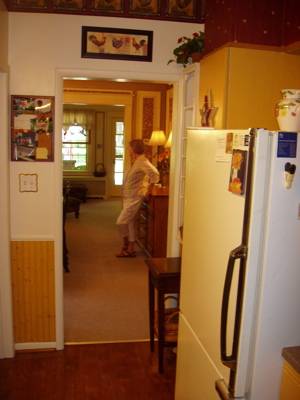
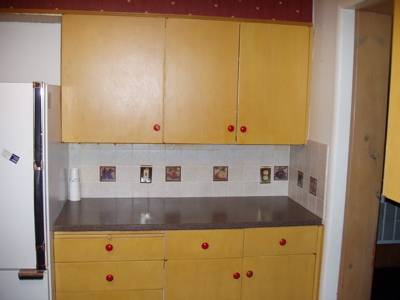
The picture from the dining room showed the east counter of the kitchen. Rotating to the right, we see the dishwasher and corner sink to the southeast and then the stove and ovens to the west. You can see straight through the dining room to the glass door of the living room when you look back west (that's our real estate agent in the dining room), and rotating back past the fridge is some additional counter space on the north wall. It's a small kitchen, but it makes excellent use of the space it has. Turning a bit farther to the right (due east), we find...
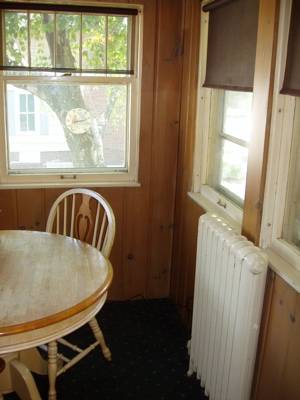
the breakfast nook, a small square room with lots of windows looking out on the back and side yards.
That's it for the main floor. Next, we'll venture up those steep, narrow stairs to the top floor (basically a converted attic). Looking back down the stairs gives a bit more sense of what they're like:
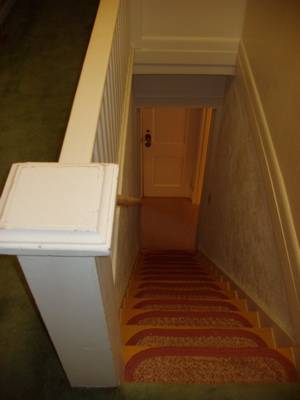
Yes, this steep staircase was a concern when we were making up our minds, but it's manageable. Lifting our heads a little, we see...
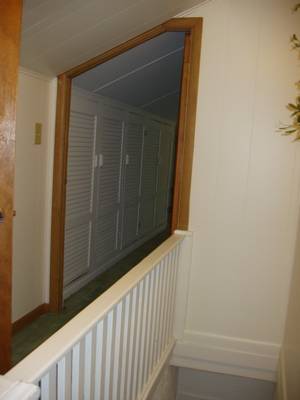
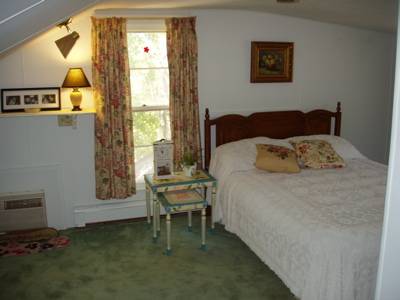
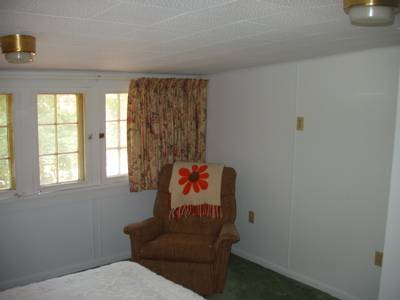
the odd-shaped door to the main upstairs bedroom. Inside the door you can see the row of closets all along the north wall. Once you get inside the room itself is quite large, with a window looking east over the breakfast nook and three windows looking south over the side door. We expect this to end up as a guest room and/or office, at least for a while. Heading back to the top of the stairs...
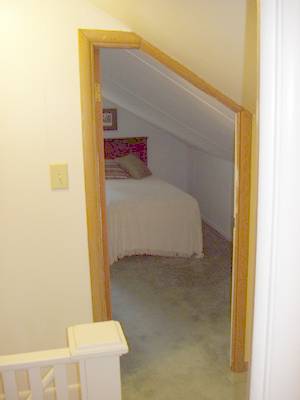
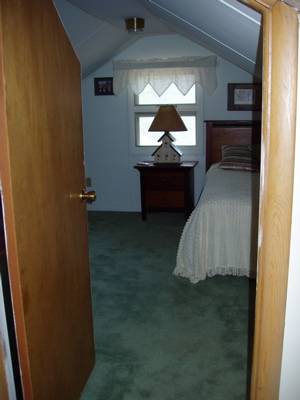
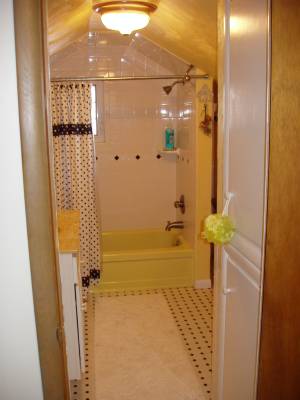
we see the door to the second upstairs bedroom. That room really does get the full "attic" feel with its sloping ceilings, but I think it would make a pretty neat kid's room for the elementary school years. Back across the top of the stairs from this small bedroom is the upstairs bathroom, which is surprisingly spacious despite the funny ceilings.
Finally, there's the basement. Heading back almost to the kitchen, we reach the stairs going down:
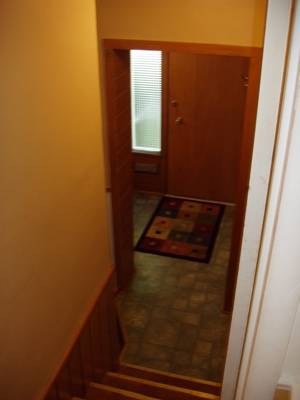
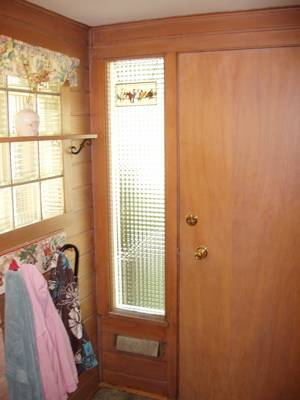
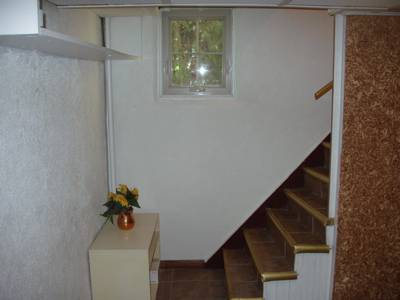
The stairs first descend south to the side door where there's a nice little entryway; we expect this will be our usual way in and out of the house. The stairs then turn the corner (going east under the kitchen) and end up in the basement.
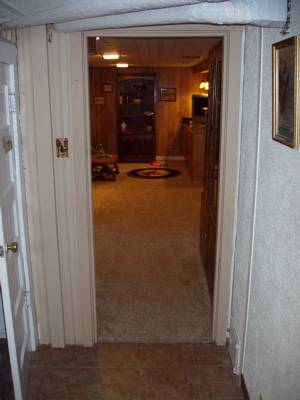
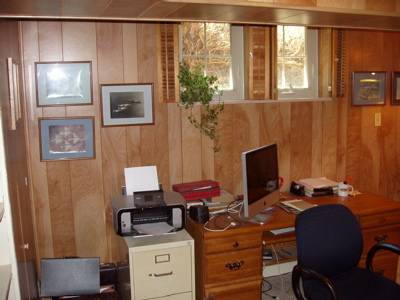
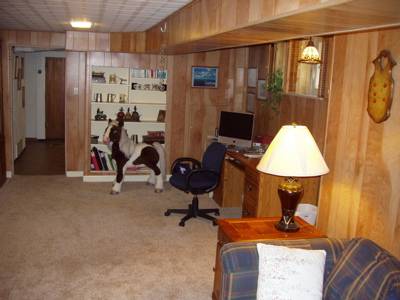
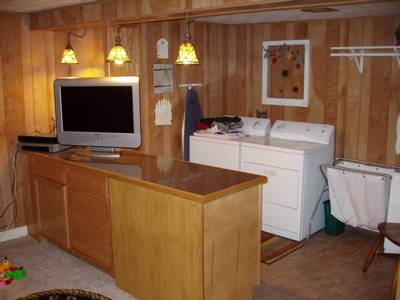
If you do a U-turn to the left at the base of the stairs, you'll be looking west into the finished part of the basement. (But first, on the left is a door to a tiny closet containing... a toilet. And a light. And nothing else.) The basement is basically a big family room, with space for a computer and couch and TV and a bunch of floor space (the third picture above is looking back east to the hall). There's a counter in the northwest corner that partly separates the laundry area from everything else.
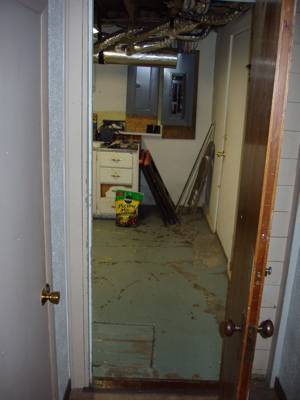
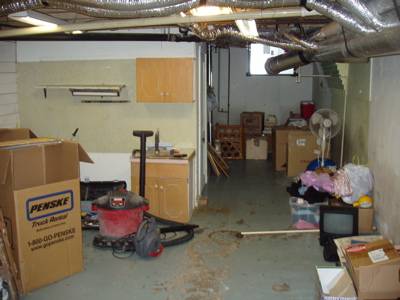
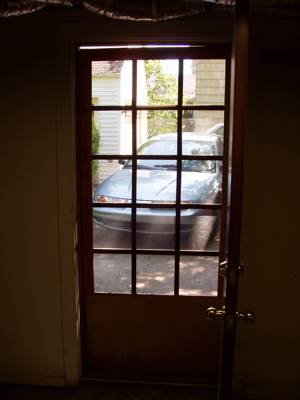
If we had just turned left at the base of the stairs, we would instead have seen the door to the unfinished part of the basement. Like the finished side, it's pretty big: if you go in and look left (west), you'll see the whole length of the house (except the master bedroom). There's a closet sticking out into it, which seems random but useful. If you turn right as soon as you walk into the unfinished section, that's the back door which opens east to the garage path.
So there you have it, a complete tour of the house. (Probably more of one than you really wanted. At least I can admit that.) We're really excited to have it. And we've had three completely independent people tell us that they've always thought this house was something special. The neighborhood seems really neat, too: we're told that they put luminarias all along the street on Christmas Eve, and we'll apparently get four or five hundred kids each year for Halloween.
Oh, and one more house thing:
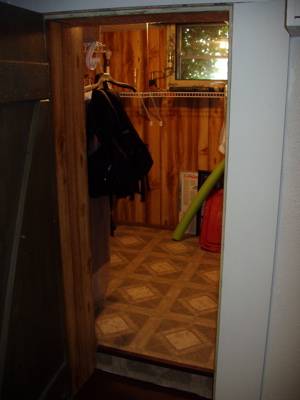
In the picture looking out of the finished basement (the third picture in that section above), you can just see a door on the other side of the hall (near the base of the stairs). That door opens to reveal a short step up and then a small little storage room with a single window, directly under the breakfast nook. (It's the window hidden by ivy that I promised to explain later.) Now, there's plenty of storage in the house, and while this room is even partly cedar lined to keep out bugs it's not really necessary space. But... I've always, always longed for a house with some sort of secret passage or hidden room. It seems entirely feasible that I could finish this wall somehow in a way that could obscure the very existence of the door to this room. Wood paneling like the finished basement, for example, or even bookshelves. (Maybe I'd even go with the classic fake book to unlatch the door.) This is awesome.
Now I just need to find the time to do it.
While I'm at it, I'll also include a few pictures of the park that's just around the corner. You just cross one street and walk a block south to reach the path into the park, and the playground shown below is about a block or two away (past a wide grassy area with some trees on one side).
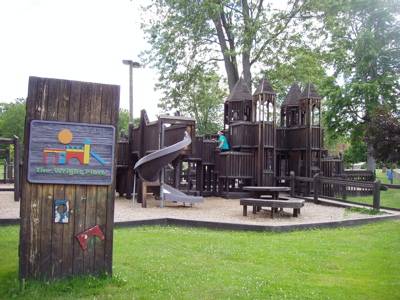
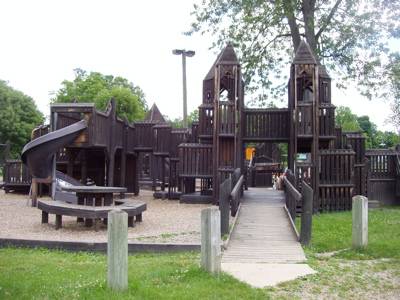
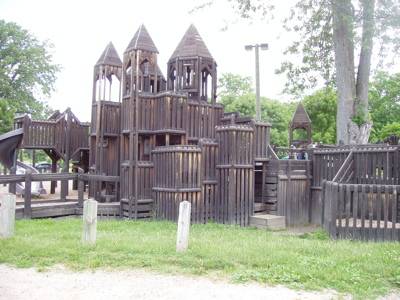
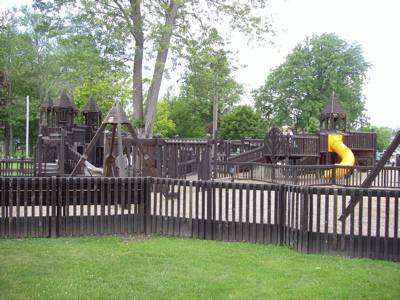
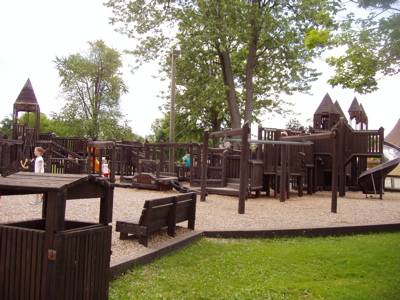
It's got a big castle structure with a bridge and all sorts of corners and pathways and slides, in addition to a bunch of other playground equipment around the edges. I would have loved living near this when I was growing up, and all the open space in the park will do a lot to make up for our relatively small back yard when it comes to outdoor fun.
Up to Steuard's personal page.
Up to The World of Steuard Jensen.
Any questions or comments? Write to me: steuard@slimy.com
Copyright © 2009 by Steuard Jensen.